

Address
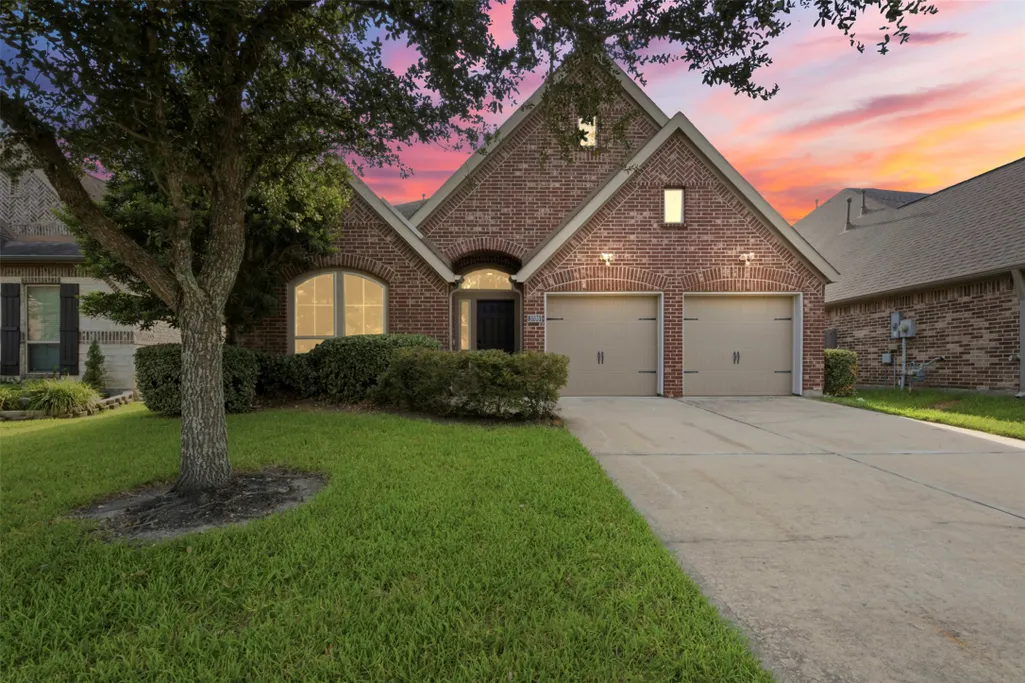
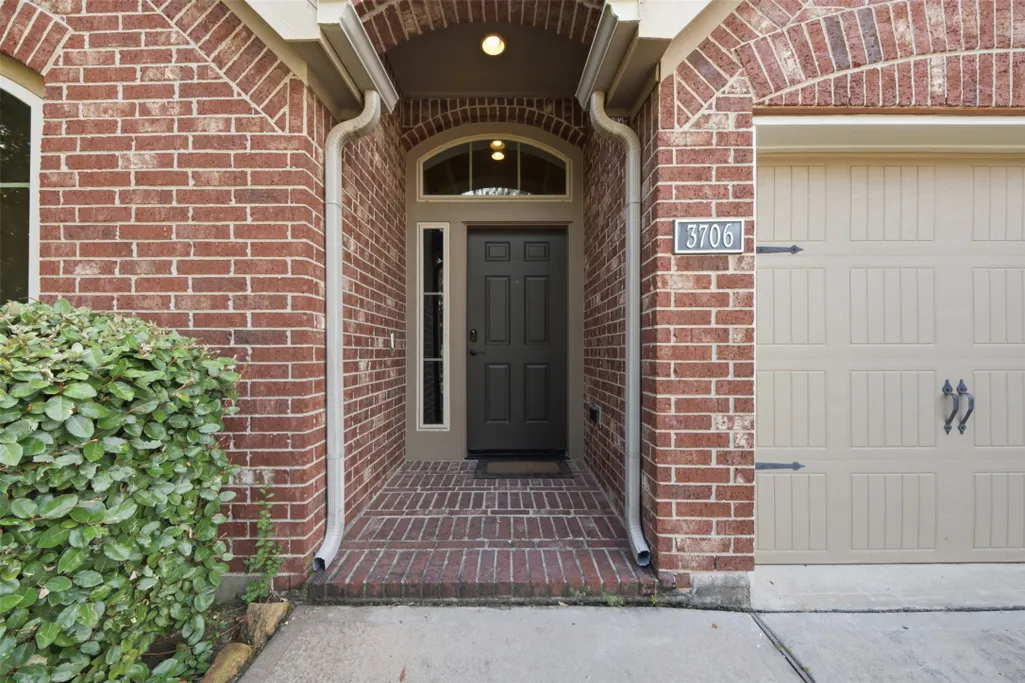
3706 Cibolo Court, Pearland, TX
Price
$ 430,000
Property Attributes
- MLS#70747315
- TypeSingle Family
- Listing Status Active
- CountyBrazoria
- CityPearland
- Area5 Manvel/Iowa Colony
- NeighborhoodSouthlake Sec 4
- Zip77584
- Style
- Year Built2014
- Taxes$ 12062
- Price$ 430,000
- Bedrooms4
- Full Bathrooms3
- Half Bathrooms0
- Sqr Footage2489
- Lot Size0.1863 Acres
Data Source:
Houston Association of REALTORS® (HAR)
Property Description
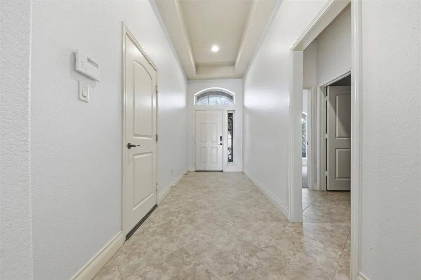
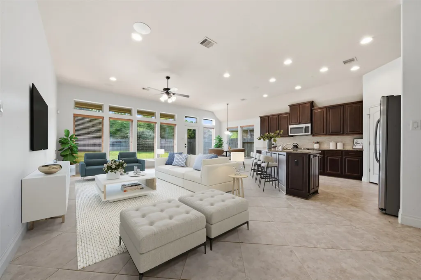
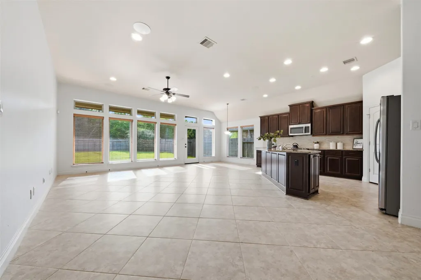
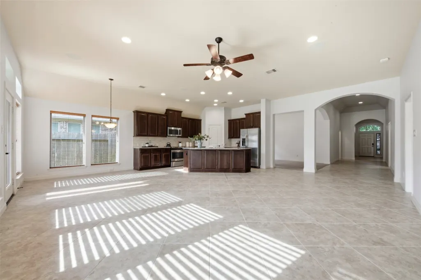
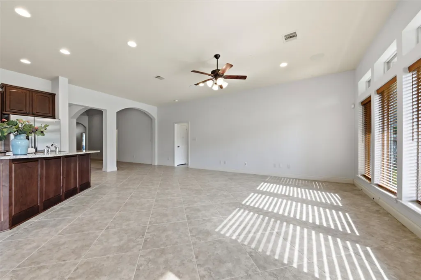
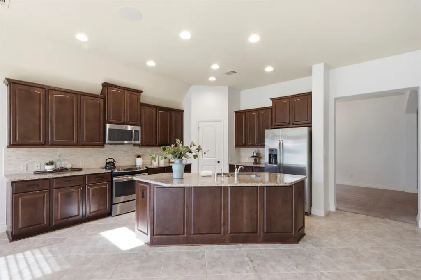
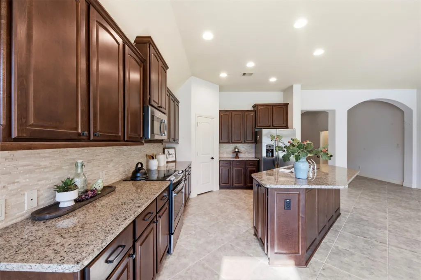
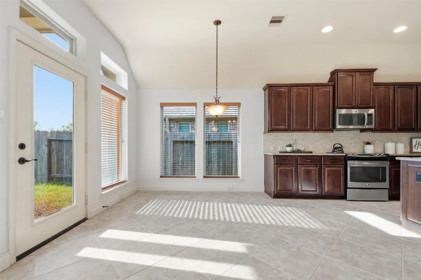
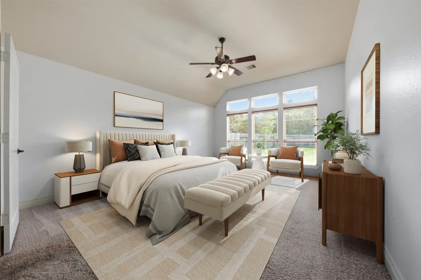
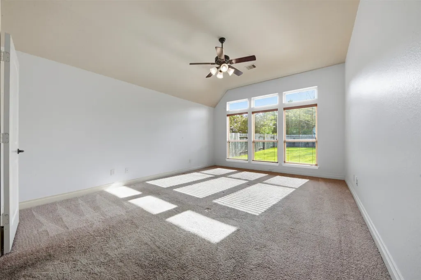
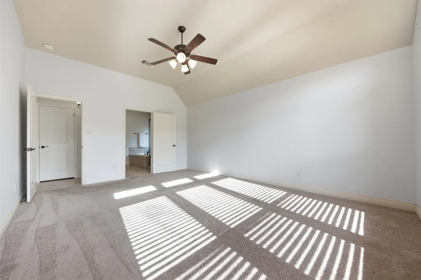


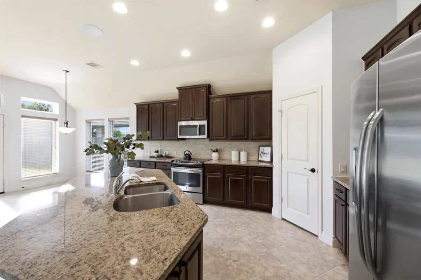

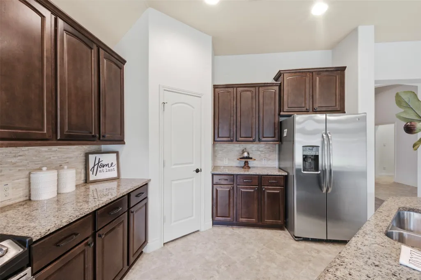
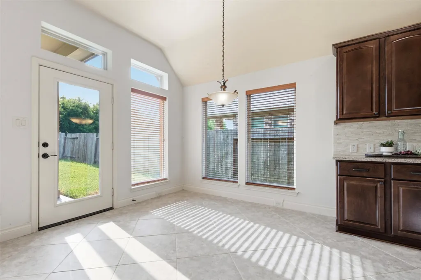


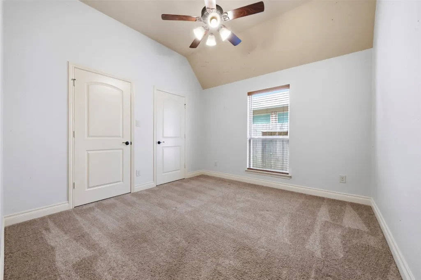
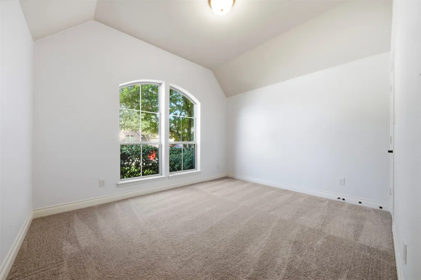
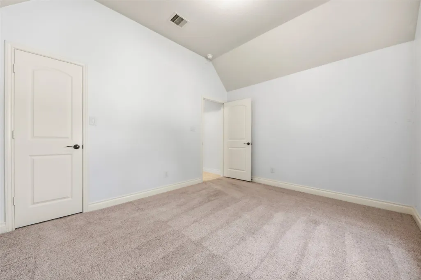


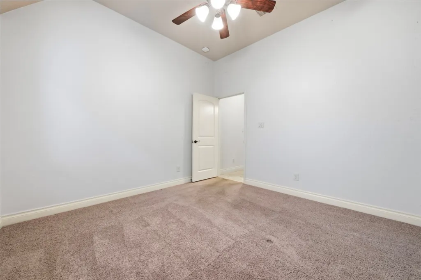
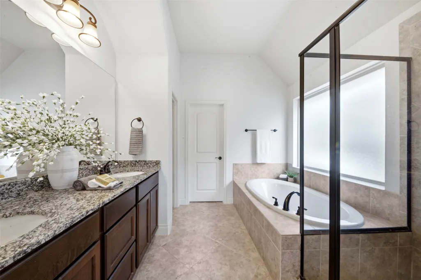
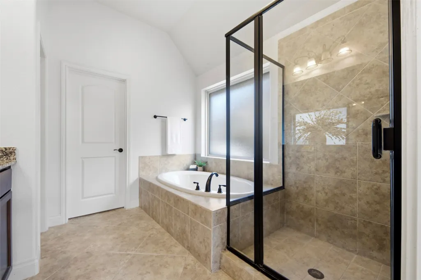
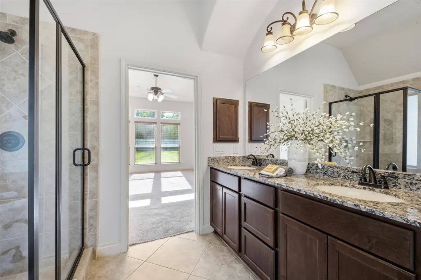
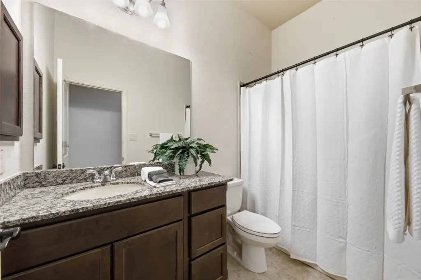
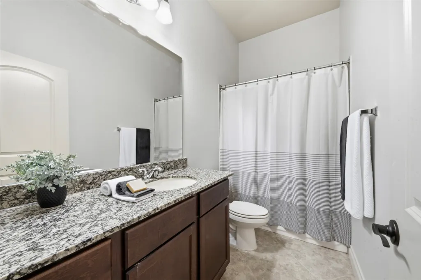
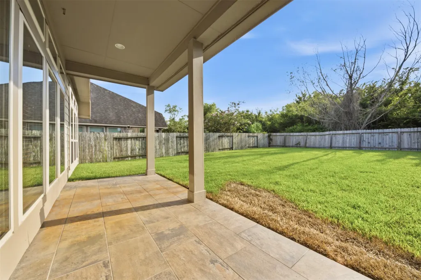
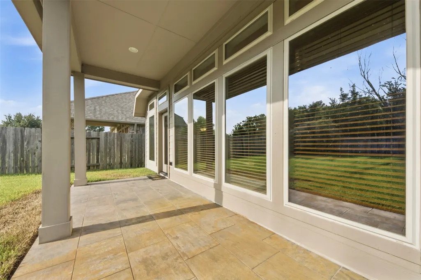

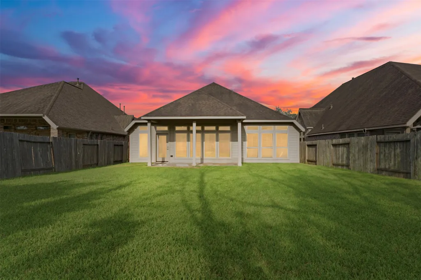
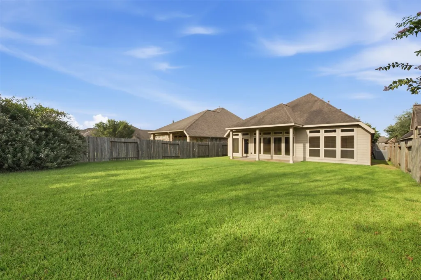
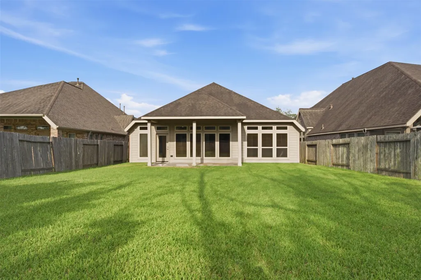
Some homes photography well & others live well, this does both. Move-in ready condition gives peace of mind & you'll find it here. Perry Home in Pearland's Southlake community known for its lakes, walking trails, and amenities! This 4-bedroom, 3-bath home offers a thoughtfully designed open-concept floor plan connecting the kitchen, breakfast area, & family room, with the dining room just steps away for easy entertaining. Functional split bedroom floor plan provides privacy for the primary suite. Relax on the covered back patio overlooking a backyard with no back neighbors providing space for peaceful outdoor living. Convenient access to SH 288 provides an easy 30 minute or less commute to the Texas Medical Center, Downtown Houston, the Energy Corridor, & other major employment centers. Minutes from Pearland Town Center, dining, parks, HEB & everyday conveniences are just minutes away. Clean, thoughtfully maintained, & ready for its next owner, this is one you won't want to miss!
| Elementary School | Middle School | High School |
|---|---|---|
| RED DUKE ELEMENTARY SCHOOL Elementary School | MCNAIR JUNIOR HIGH SCHOOL Middle School | SHADOW CREEK HIGH SCHOOL High School |
| Price History | |
|---|---|
| 7/25/2026 | Listed $445,000 |
| 8/14/2026 | 3$430,000 |
General Features
| Country | US |
|---|---|
| Sewer | Public Sewer |
| Heating | Central,Gas |
| Cooling | Central Air,Electric |
| Roof | Composition |
| Appliances | Dishwasher,Disposal,Gas Oven,Gas Range,Microwave |
| HOA Fee | 1300 |
| Garage Spaces | 2 |
| Association Fee Includes | Clubhouse,Recreation Facilities |
| Patio/Porch Features | Covered,Deck,Patio |
| Architectural Style | Traditional |
| Pool Features | Association |
| Construction Materials | Brick,Cement Siding |
| Year Built | 2014 |
| Stories Count | 1 |
| Levels | One |
| Property Subtype | Detached |
| Tax Year | 2025 |
| Community Features | Community Pool |
| Assoc Fee Paid Per | Annually |
| County | Brazoria |
| New Construction | false |
| Property Type | Residential |
| Association Amenities | Dog Park,Lake or Pond,Picnic Area,Playground,Pool,Trail(s) |
| HOA | true |
| Attached Garage | true |
| Energy Efficient | Thermostat |
| Subdivision Name | Southlake Sec 4 |
| Facing Direction | East |
| Garage Y/N | true |
| Total Rooms | 8 |
| Full Baths | 3 |
| Status | Active |
| Directions | From Magnolia Parkway, Turn North on Cardinal Bluff, Left on Mason Canyon, Left on Southlake Blvd, Left on Cibolo Ct, house is second on the right. |
| ModificationTimestamp | 2026-08-21T19:42:40.457-00:00 |
| High School | SHADOW CREEK HIGH SCHOOL |
| City | Pearland |
| Disclosures | Municipal Utility District Disclosure |
| Association Name | Southlake HOA/Crest Mngmt |
| High School District | 3 - Alvin |
| MLS Area | 5 |
| Lot Size Units | Square Feet |
| Elementary School | RED DUKE ELEMENTARY SCHOOL |
| Tax Annual Amount | 12062 |
| Middle/Junior High School | MCNAIR JUNIOR HIGH SCHOOL |
| MLS Area Minor | Manvel/Iowa Colony |
| Lease Considered Y/N | false |
| Virtual Tour | https://dl.dropboxusercontent.com/scl/fi/wex739ncl12spn3onbj5c/3706-Cibolo-Ct-Pearland-TX-v2.mp4?rlkey=hfe5rv5a4lx51qcs0331l3rpg&raw=1 |
| Builder Name | Perry Homes |
| Standard Status | Active |
| Middle/Junior School District | 3 - Alvin |
| Elementary School District | 3 - Alvin |
| Year Built Source | Public Records |
| Virtual Tour | https://view.spiro.media/order/f9f9afb4-09f1-4814-cf27-08dee2517326 |
| PostalCity | Pearland |
| Legal Description | SOUTHLAKE SEC 4 (A0538 HT&BRR) (PEARLAND) BLK 1 LOT 25 |
Interior Features
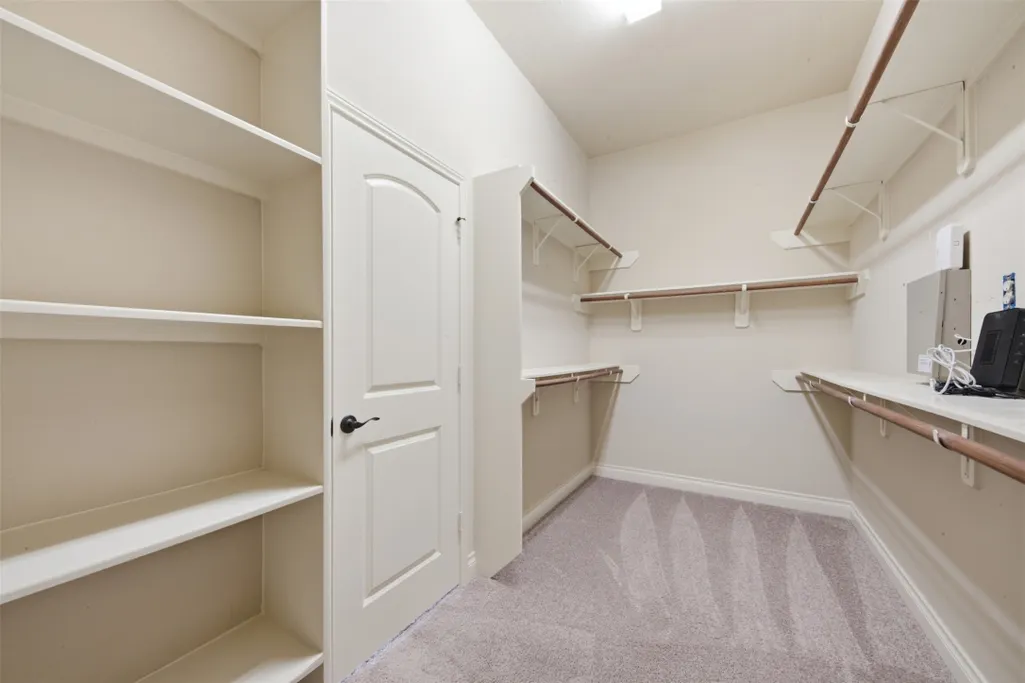
| Interior Amenities | Double Vanity,En Suite Bathroom,High Ceilings,Kitchen Island,Kitchen/Family Room Combo,Split Bedrooms,Soaking Tub,Separate Shower,Tub Shower,Walk-In Pantry,Walk-In Closet(s),Ceiling Fan(s),Programmable Thermostat |
|---|---|
| Flooring | Carpet,Tile |
| Air Conditioning Y/N | true |
| Heating Y/N | true |
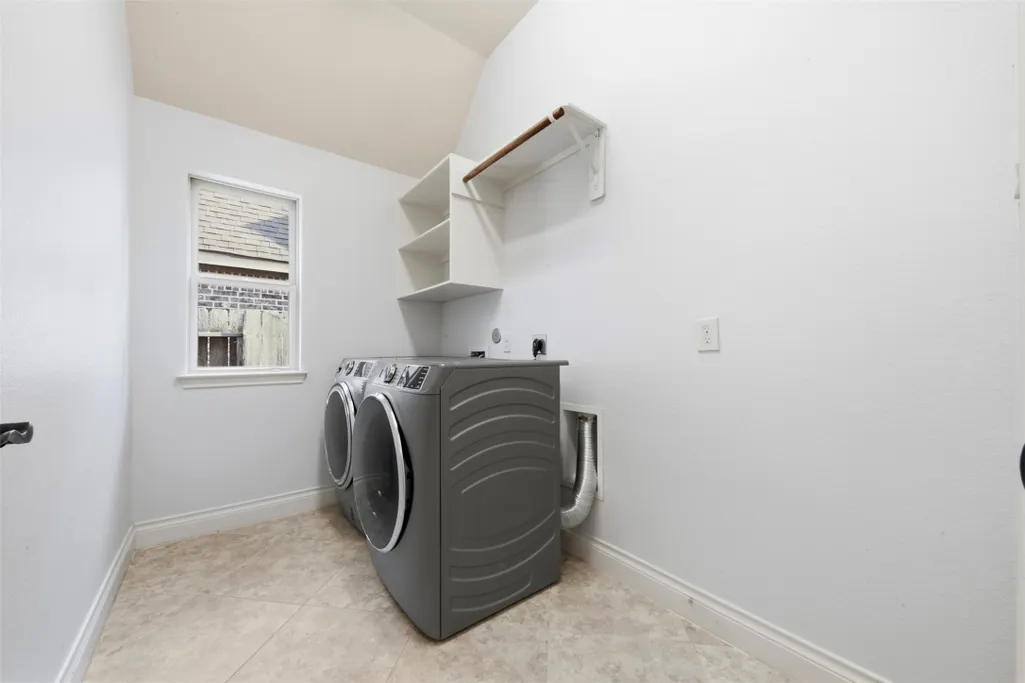
| Laundry Features | Washer Hookup,Electric Dryer Hookup,Gas Dryer Hookup |
| Total Bedrooms | 4 |
| Room Type | Breakfast Room/Nook,Dining Room,Family Room,Living Room,Utility Room |
| LivingAreaSource | Appraiser |
| Total Baths | 3 |
| Bedrooms Possible | 4 |
Exterior Features
| Exterior Amenities | Covered Patio,Fence,Sprinkler/Irrigation,Patio |
|---|---|
| Fencing | Back Yard |
| Parking Features | Attached,Garage,Garage Door Opener |
| Lot Features | Subdivision,Pond on Lot |
| Water Source | Public |
| Lot Size Area | 8115 |
| Foundation Details | Slab |
| Building Area Total | 2489 |
| Lot Size Acres | 0.1863 |
| Road Surface Type | Concrete |
| Lot Size Source | Appraiser |
| Private Pool | false |
Amenities
- Foreclosure
- Views
- Short Sale
- New Construction
- Adult 55+
- Lease To Own
- No HOA Fees
- Furnished
- Primary On Main
- Air Conditioning
- Seller Finance
- Green
- Fixer Upper
- Horse
- Golf
- Fireplace
- Deck
- Garage
- Basement
- Pool
Property vs Single Family Average in 77584
Price
Taxes
Year Built
 The information being provided by Houston Association of REALTORS, Inc. is for the consumer's personal, non-commercial use and may not be used for any purpose other than to identify prospective properties consumers may be interested in purchasing. Any information relating to real estate for sale referenced on this web site comes from the Internet Data Exchange (IDX) program of the Houston Association of REALTORS, Inc. This web site may reference real estate listing(s) held by a brokerage firm other
