

Price Reduction - New Construction
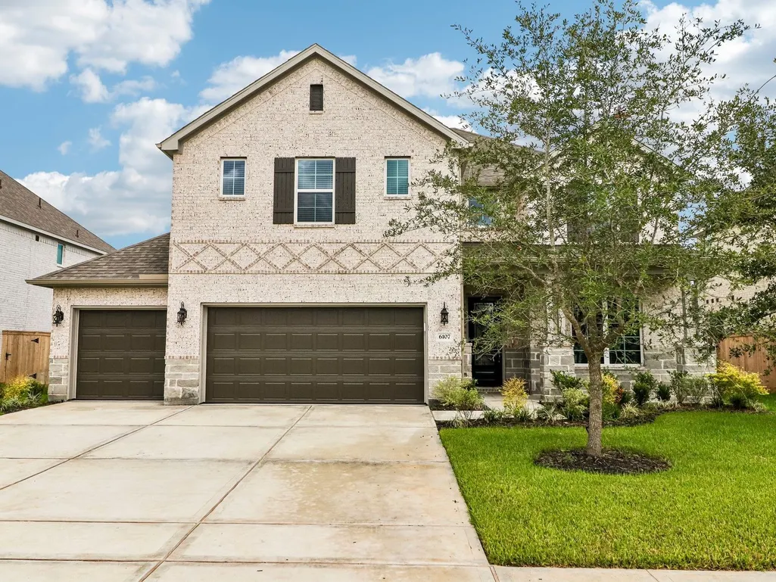
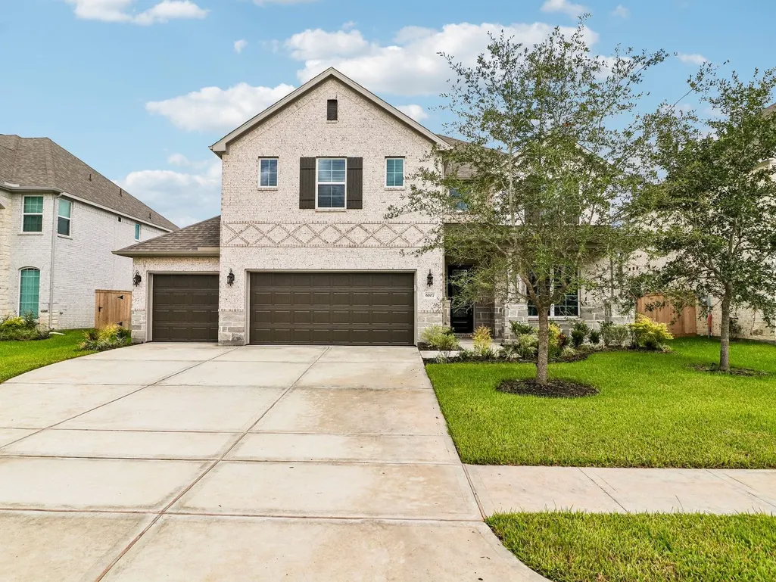
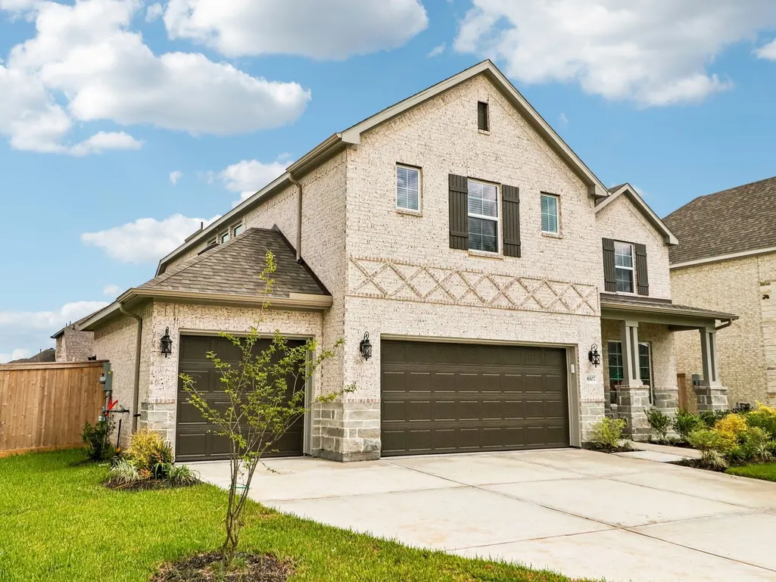
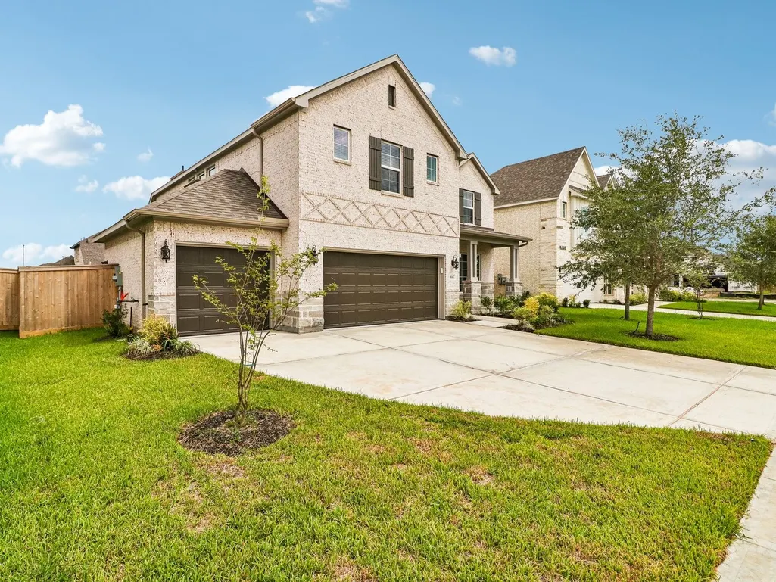
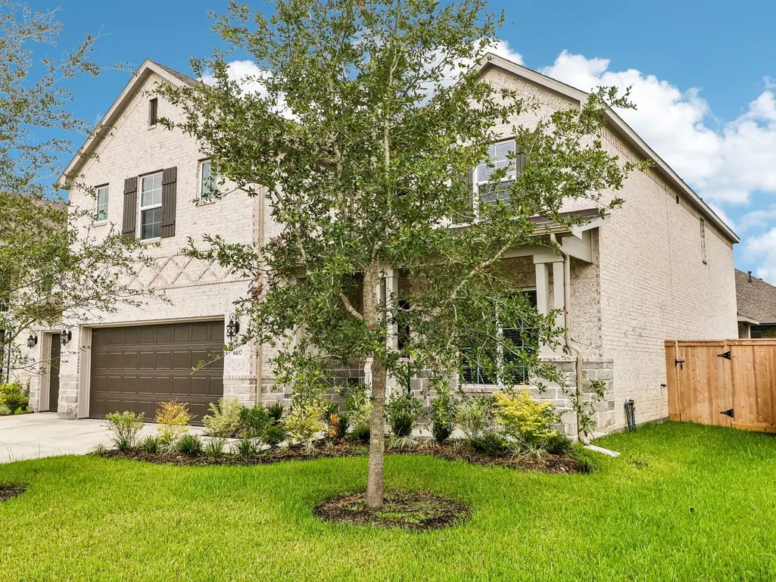
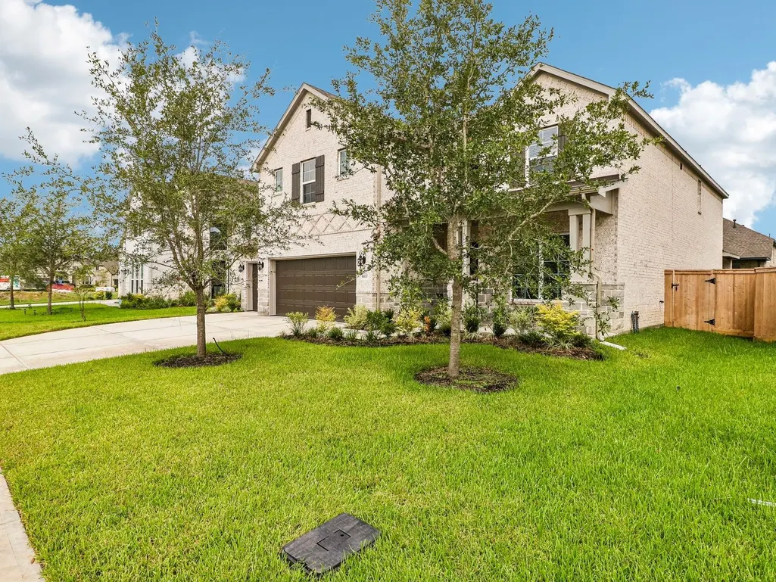
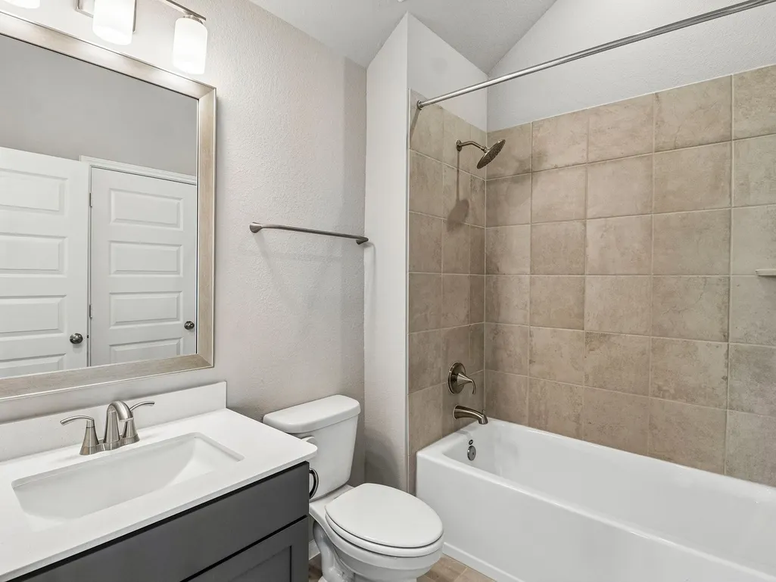
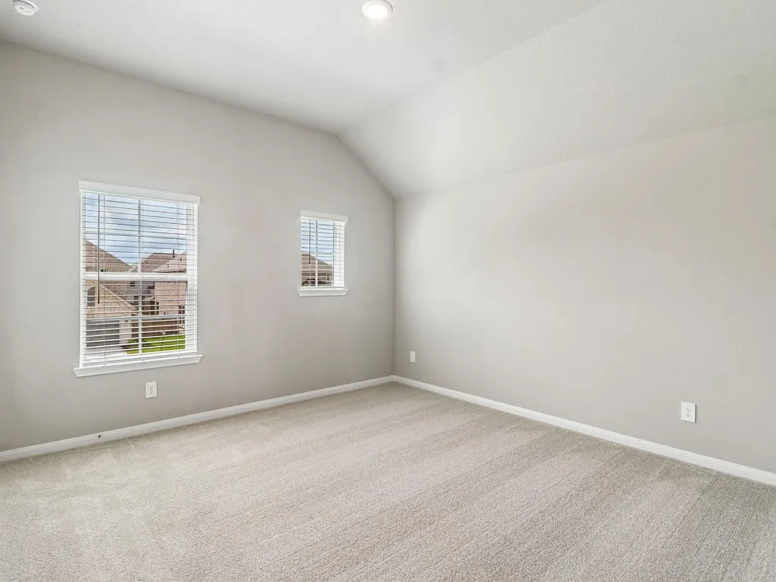
Address
6107 Golden Plover Lane, Pearland, TX
Price
$ 513,850
Property Attributes
- MLS#44053820
- TypeSingle Family
- Listing Status Active
- CountyBrazoria
- CityPearland
- Area5 Pearland
- NeighborhoodMassey Oaks
- Zip77584
- Style
- Year Built2026
- Price$ 513,850
- Bedrooms4
- Full Bathrooms3
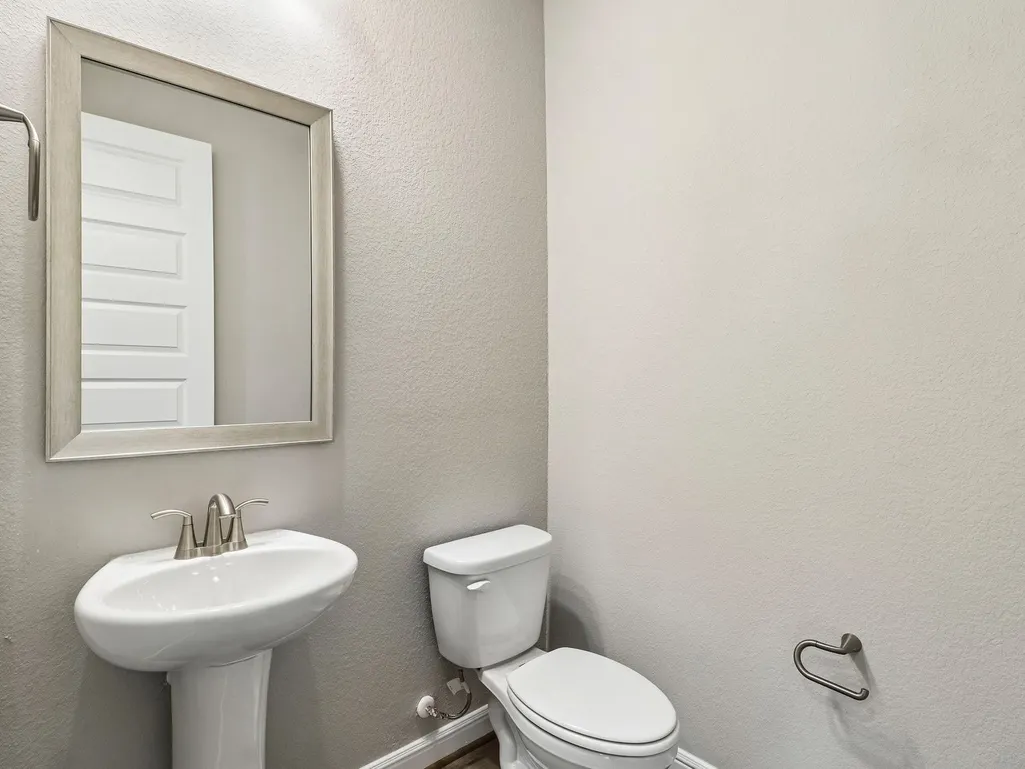
- Half Bathrooms1
- Sqr Footage2917
Data Source:
Houston Association of REALTORS® (HAR)
Property Description
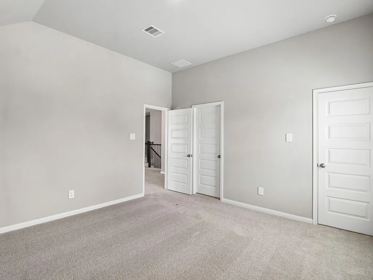
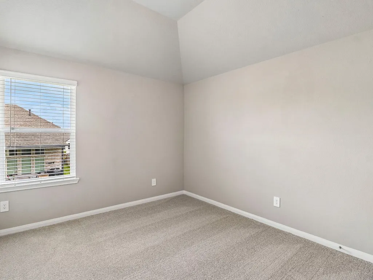
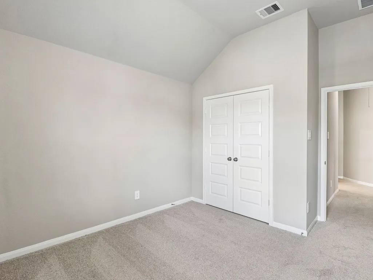
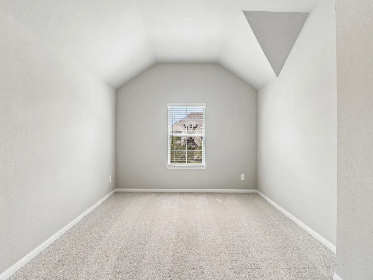
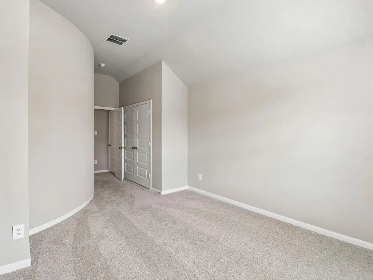
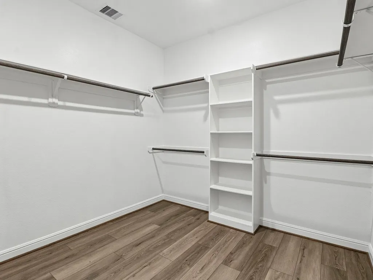
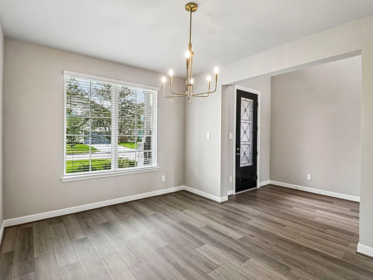
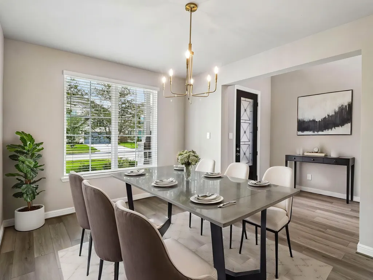
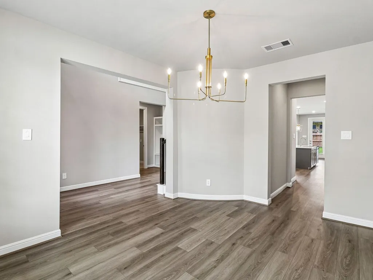
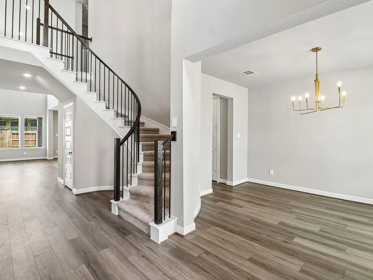
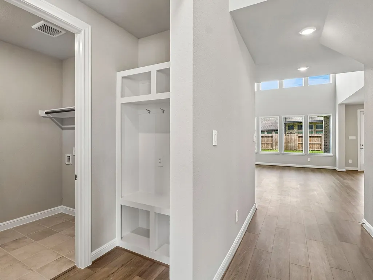
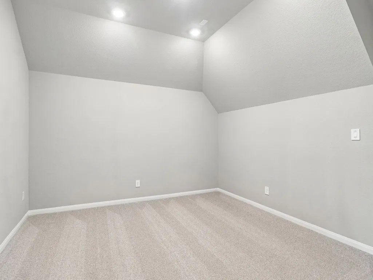
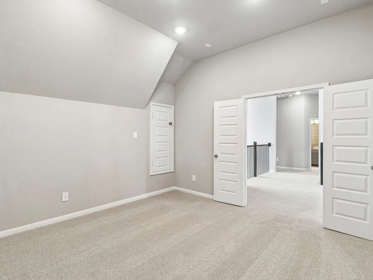
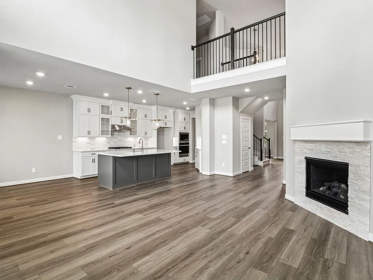
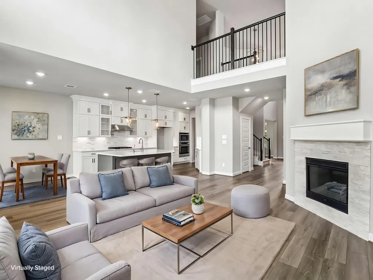
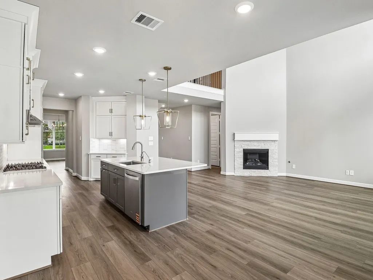
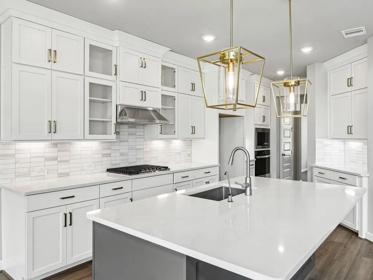
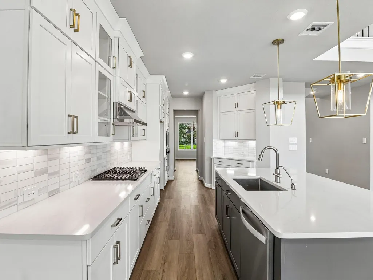
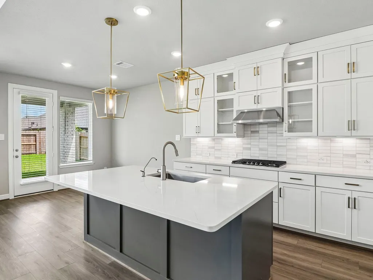
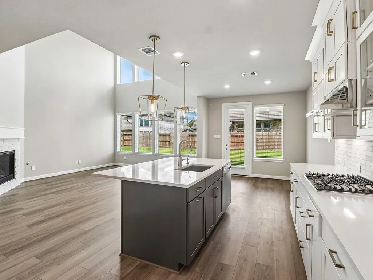
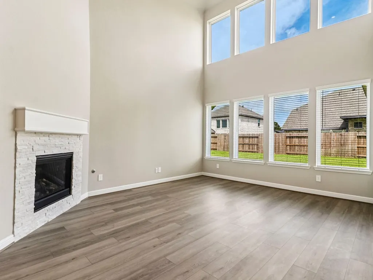
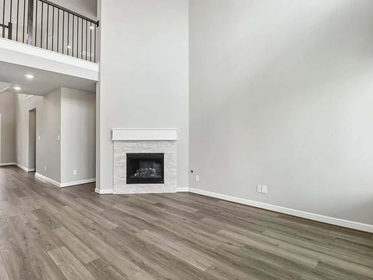
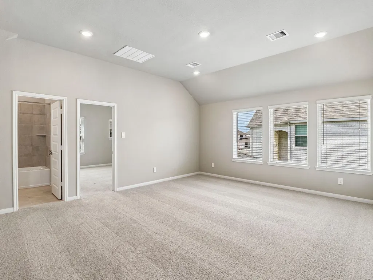
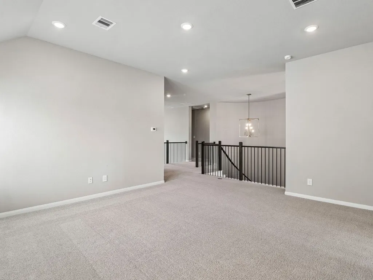
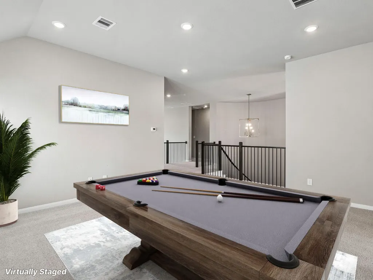
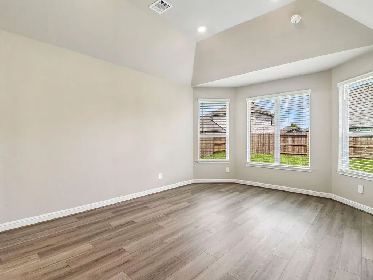
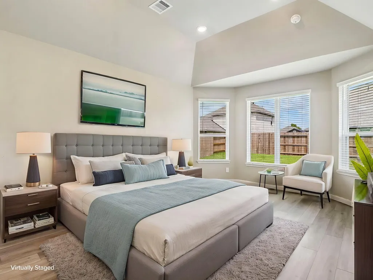
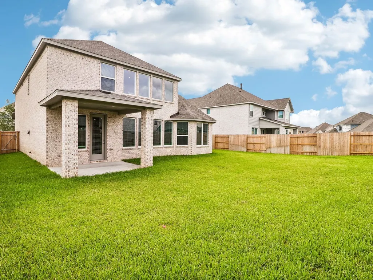
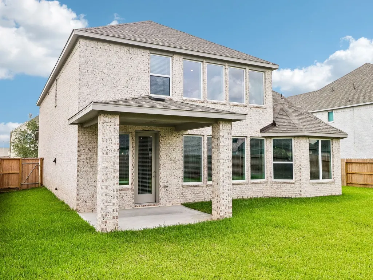
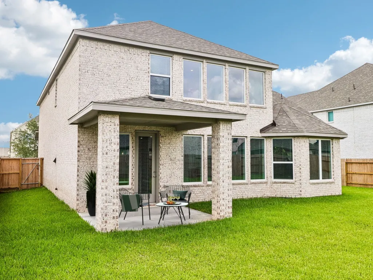
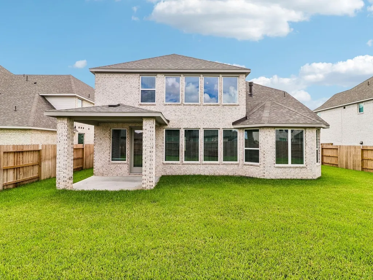
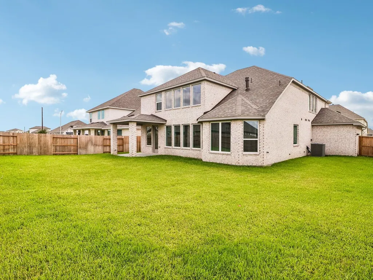
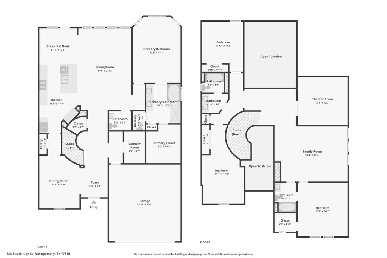
Brand new, energy-efficient home available by June 2026! The Cedar’s curved staircase is the centerpiece of this sprawling open concept. Cook dinner in the kitchen without missing the conversation in the family room. Upstairs, the game room affords endless bedrooms and game room give the kids their own oasis. Escape the bustle of the city without adding to your commute. Located in popular Pearland, Massey Oaks combines outdoor amenities like lakes, parks, and trails with everyday conveniences like access to shopping, dining, and entertainment. The neighborhood is zoned in the desirable Alvin ISD. We also build each home with innovative, energy-efficient features that cut down on utility bills so you can afford to do more living. Each of our homes is built with innovative, energy-efficient features designed to help you enjoy more savings, better health, real comfort and peace of mind.
| Elementary School | Middle School | High School |
|---|---|---|
| E C MASON ELEMENTARY SCHOOL Elementary School | G W HARBY J H Middle School | MANVEL HIGH SCHOOL High School |
| Price History | |
|---|---|
| 5/1/2026 | Listed $555,850 |
| 5/21/2026 | 1$560,850 |
| 6/3/2026 | Listed $561,850 |
| 6/17/2026 | 2$551,850 |
| 7/2/2026 | 3$536,850 |
| 8/12/2026 | 3$519,850 |
| 8/18/2026 | 1$513,850 |
General Features
| Country | US |
|---|---|
| Sewer | Public Sewer |
| Heating | Central,Gas |
| Cooling | Central Air,Electric |
| Roof | Composition |
| Appliances | Dishwasher,Electric Oven,Gas Cooktop,Disposal,Gas Range,Microwave,Dryer,ENERGY STAR Qualified Appliances,Refrigerator,Tankless Water Heater,Washer |
| HOA Fee | 600 |
| Garage Spaces | 3 |
| Patio/Porch Features | Covered,Deck,Patio |
| Architectural Style | Contemporary/Modern,Traditional |
| Security Features | Prewired,Security System Owned,Smoke Detector(s) |
| Construction Materials | Brick,Stone |
| Year Built | 2026 |
| Stories Count | 2 |
| Levels | Two |
| Property Subtype | Detached |
| Tax Year | 2025 |
| Assoc Fee Paid Per | Annually |
| County | Brazoria |
| New Construction | true |
| Property Type | Residential |
| HOA | true |
| Attached Garage | true |
| Energy Efficient | Appliances,Doors,HVAC,Insulation,Lighting,Thermostat,Water Heater,Windows |
| Subdivision Name | Massey Oaks |
| Garage Y/N | true |
| Total Rooms | 6 |
| Full Baths | 3 |
| Status | Active |
| Directions | Heading South on 288 exit Bailey Ave and turn left heading East. Head East on Bailey Ave, then turn Right on Masters Road, then turn Left on Old Massey Ranch Rd, Turn right into community at Massey Oaks Trail, Turn right on Blossom Shore Dr., Model home will be directly in front to your left. |
| ModificationTimestamp | 2026-09-11T21:04:36.903-00:00 |
| High School | MANVEL HIGH SCHOOL |
| City | Pearland |
| Disclosures | Municipal Utility District Disclosure |
| Association Name | Prestige Association Management |
| High School District | 3 - Alvin |
| MLS Area | 5 |
| Lot Size Units | Square Feet |
| Elementary School | E C MASON ELEMENTARY SCHOOL |
| Middle/Junior High School | G W HARBY J H |
| Property Condition | Under Construction |
| MLS Area Minor | Pearland |
| Lease Considered Y/N | false |
| Builder Name | Meritage Homes |
| Standard Status | Active |
| Middle/Junior School District | 3 - Alvin |
| Elementary School District | 3 - Alvin |
| Year Built Source | Builder |
| PostalCity | Pearland |
| Legal Description | SF 0135 Plan 4012C |
Interior Features
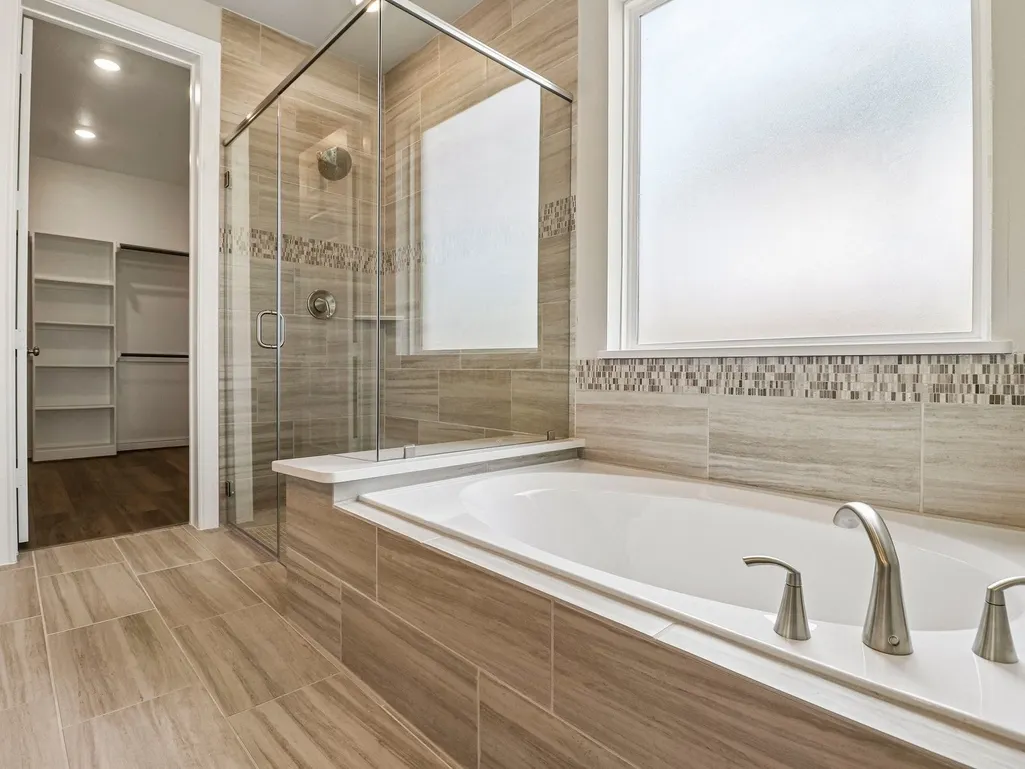
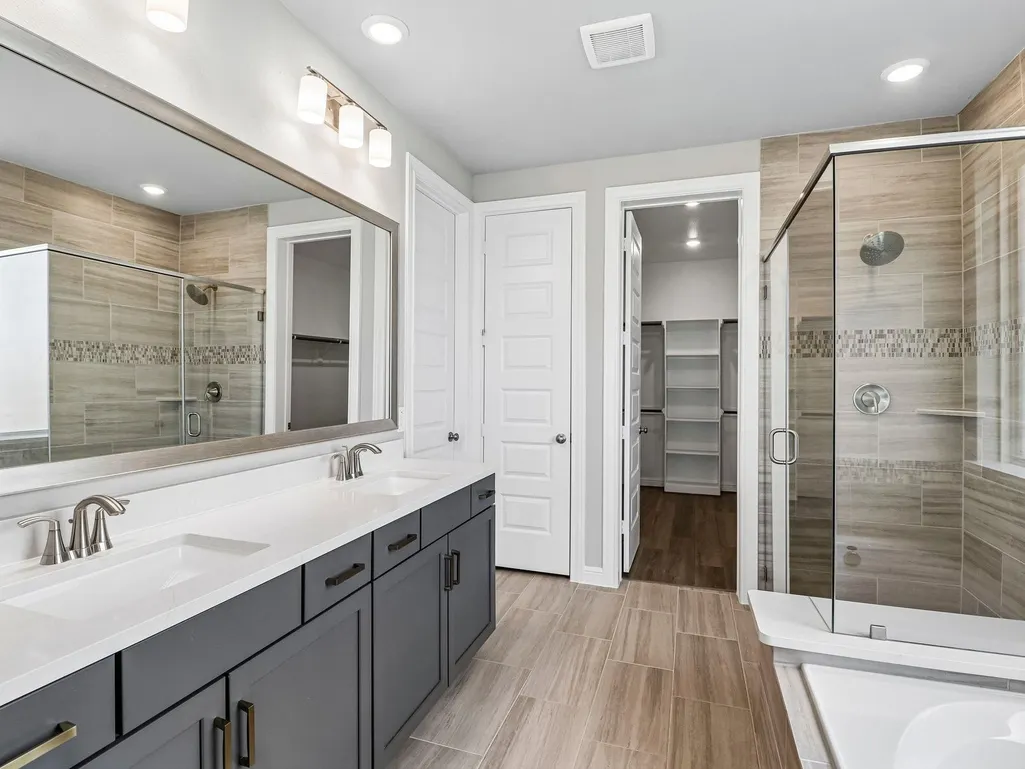
| Interior Amenities | Double Vanity,Entrance Foyer,Granite Counters,High Ceilings,Kitchen Island,Kitchen/Family Room Combo,Main Level Primary,Walk-In Pantry,Walk-In Closet(s),Programmable Thermostat |
|---|---|
| Flooring | Carpet,Plank,Tile,Vinyl |
| Air Conditioning Y/N | true |
| Heating Y/N | true |
| Window Features | Low-Emissivity Windows |
| Half Baths | 1 |
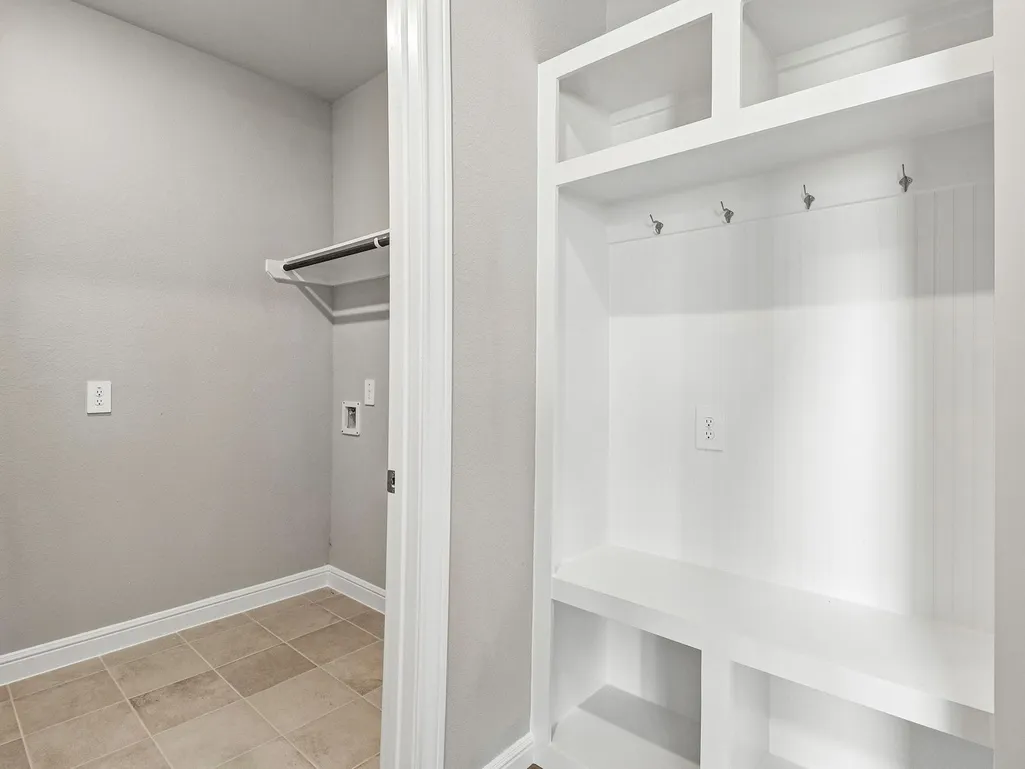
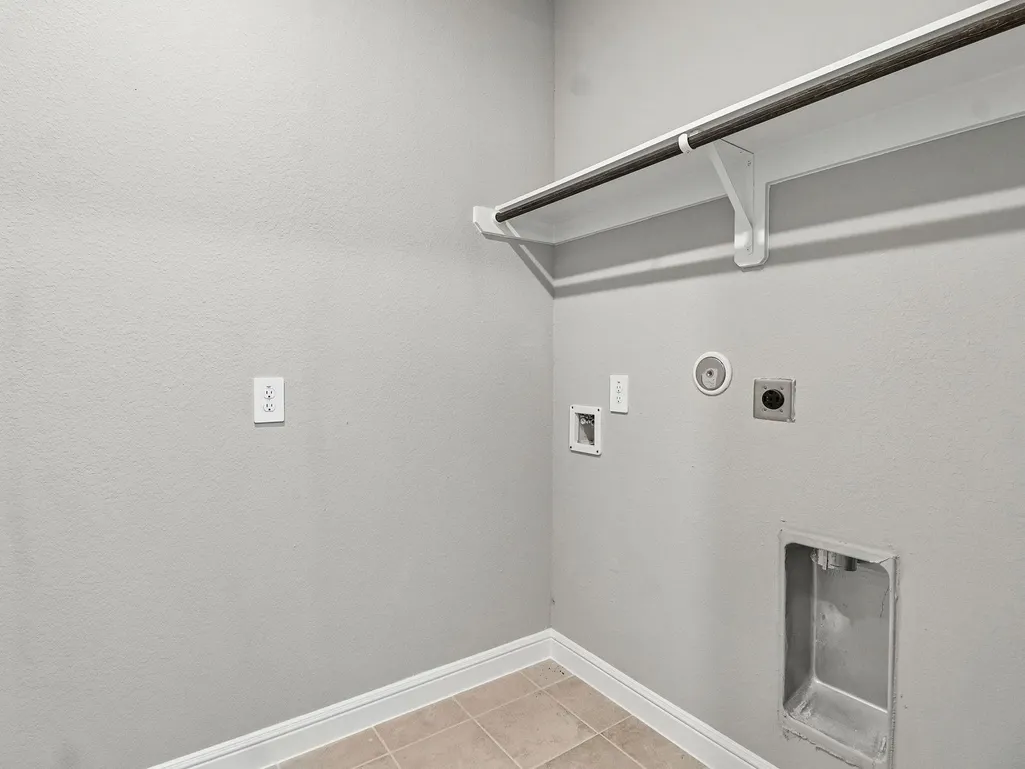
| Laundry Features | Washer Hookup,Electric Dryer Hookup |
| Total Bedrooms | 4 |
| Room Type | Breakfast Room/Nook,Dining Room,Family Room,Game Room,Living Room,Media Room |
| LivingAreaSource | Builder |
| Total Baths | 4 |
Exterior Features
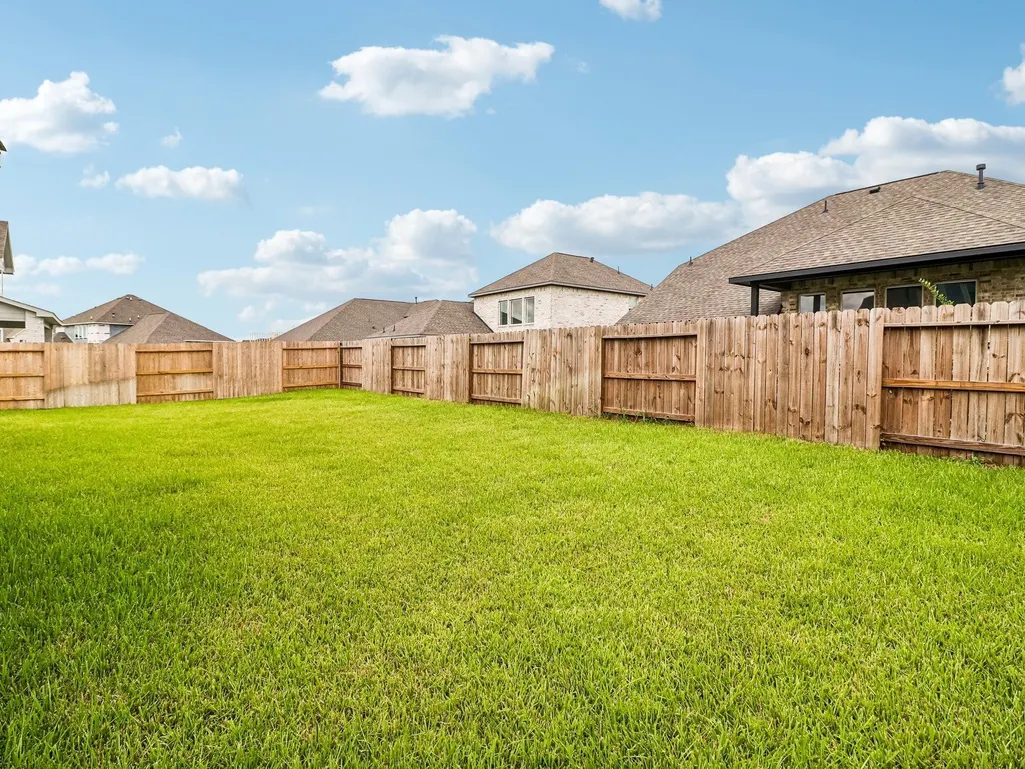
| Exterior Amenities | Covered Patio,Fence,Sprinkler/Irrigation,Patio |
|---|---|
| Fencing | Back Yard |
| Parking Features | Attached,Driveway,Garage,Garage Door Opener |
| Lot Features | Subdivision |
| Water Source | Public |
| Foundation Details | Slab |
| Building Area Total | 2917 |
| Door Features | Insulated Doors |
| Private Pool | false |
Amenities
- Foreclosure
- Views
- Short Sale
- New Construction
- Adult 55+
- Lease To Own
- No HOA Fees
- Furnished
- Primary On Main
- Air Conditioning
- Seller Finance
- Green
- Fixer Upper
- Horse
- Golf
- Fireplace
- Deck
- Garage
- Basement
- Pool
Property vs Single Family Average in 77584
Price
Year Built
 The information being provided by Houston Association of REALTORS, Inc. is for the consumer's personal, non-commercial use and may not be used for any purpose other than to identify prospective properties consumers may be interested in purchasing. Any information relating to real estate for sale referenced on this web site comes from the Internet Data Exchange (IDX) program of the Houston Association of REALTORS, Inc. This web site may reference real estate listing(s) held by a brokerage firm other
