

Price Reduction
Address
1016 Applewood Drive, Friendswood, TX
Price
$ 492,500
Property Attributes
- MLS#18344870
- TypeSingle Family
- Listing Status Active
- CountyGalveston
- CityFriendswood
- Area33 Friendswood
- NeighborhoodWilderness Trails
- Zip77546
- Style
- Year Built1990
- Taxes$ 11653
- Price$ 492,500
- Bedrooms5
- Full Bathrooms3
- Half Bathrooms1
- Sqr Footage3466
- Lot Size0.2871 Acres
Data Source:
Houston Association of REALTORS® (HAR)
Property Description
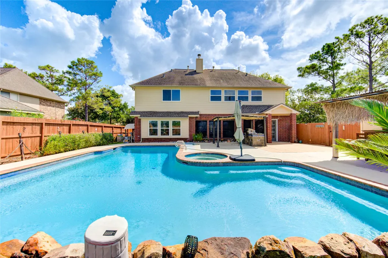
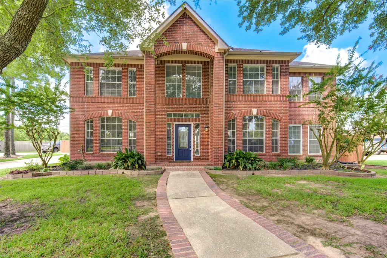
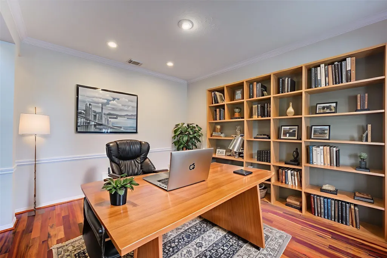
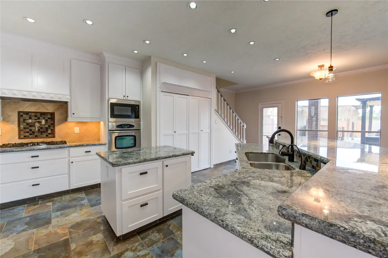
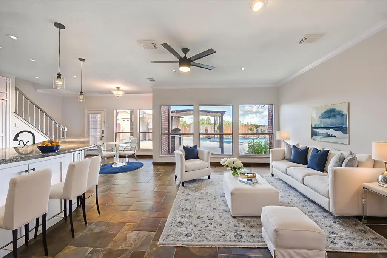
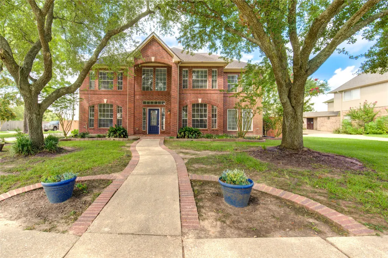
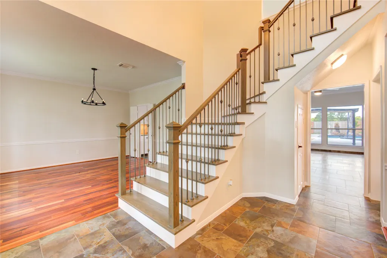
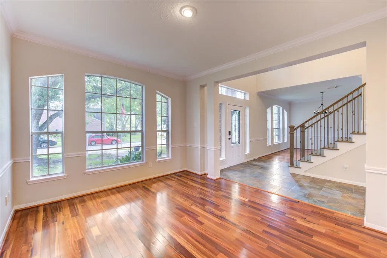
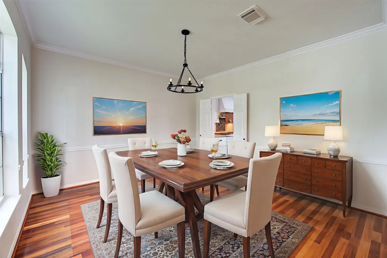
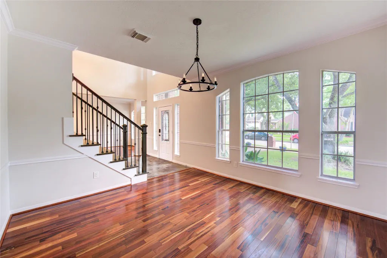
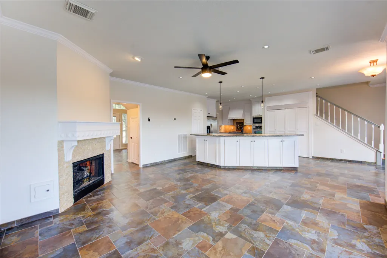
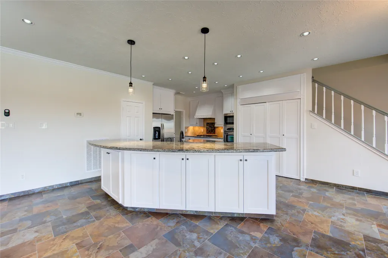
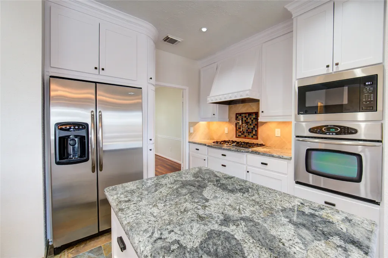
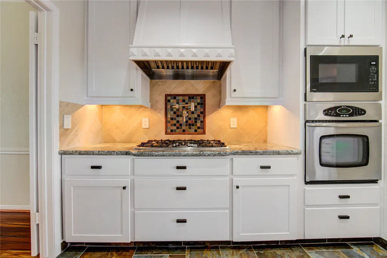
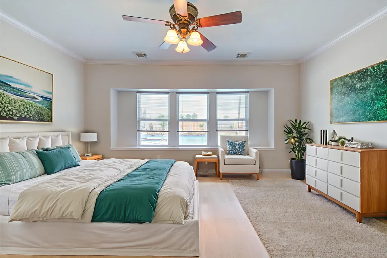
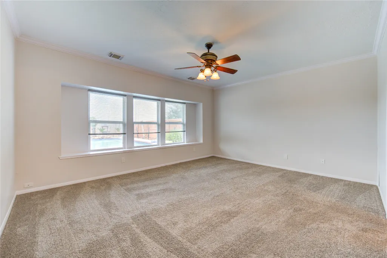
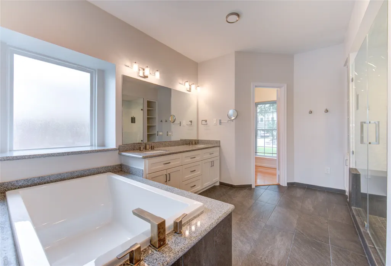
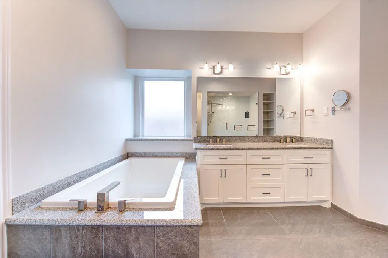
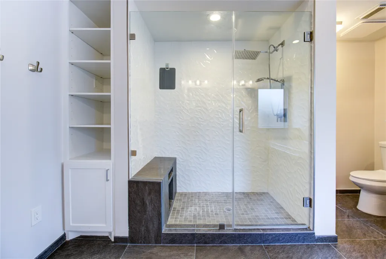
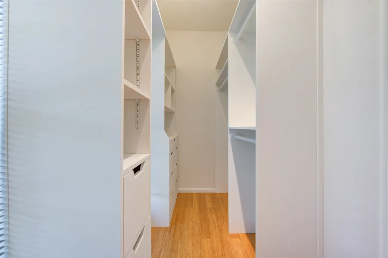
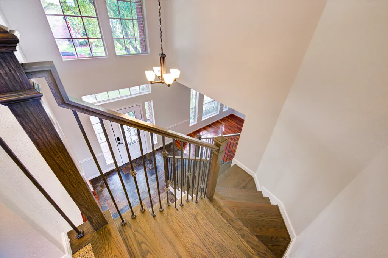
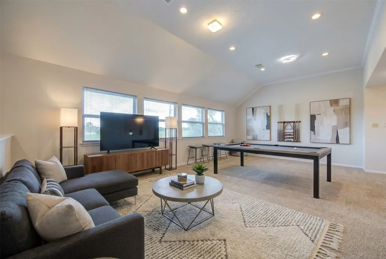
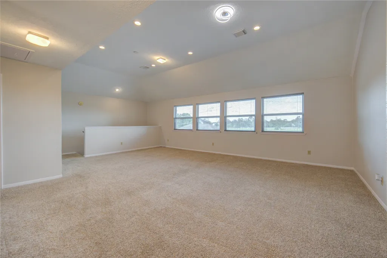
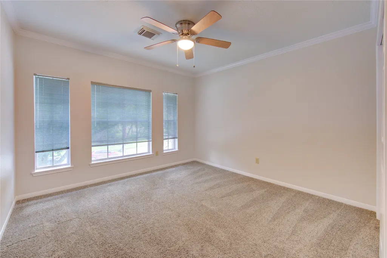
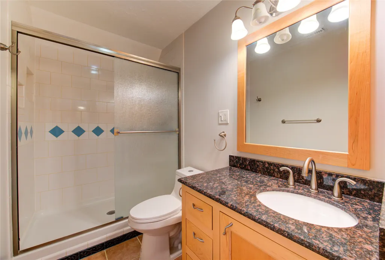
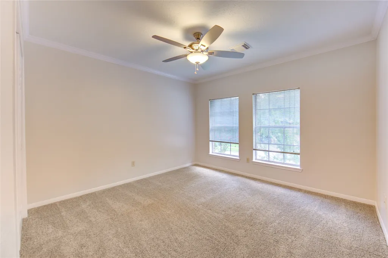
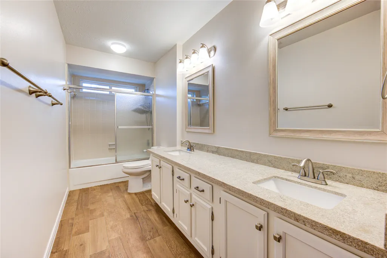
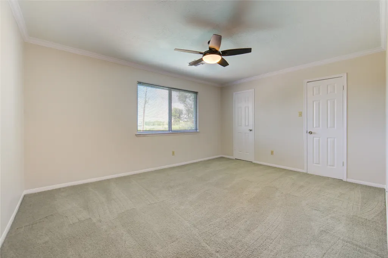
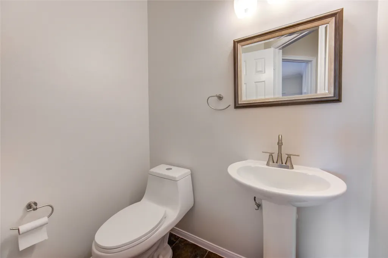
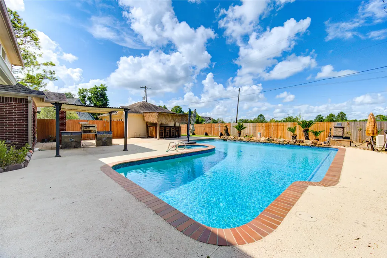
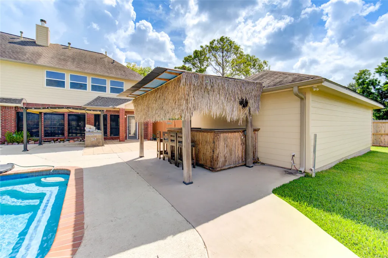
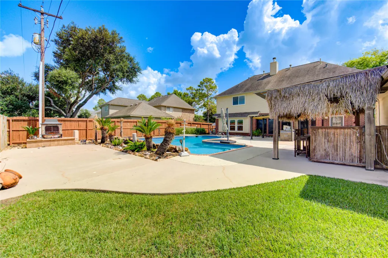
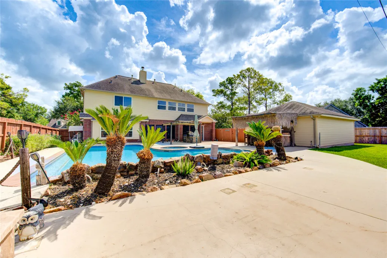
Welcome to your private paradise! This complete and newly remodeled home is move-in ready and features an incredible outdoor oasis paired with elegant, modern interiors! Step inside to soaring ceilings in the grand foyer, with a formal dining room and sitting area just off the entry. The spacious living room is carpet-free and features a cozy fireplace, while the kitchen shines with pristine white cabinetry, stainless steel appliances, a large island, bar seating, and a sunny breakfast nook. The primary suite overlooks the sparkling pool and includes a beautifully updated ensuite bath with dual sinks, a soaking tub, a stylish tiled shower, and a generous walk-in closet with custom built-ins. Upstairs, you’ll find a large game room and well-sized secondary bedrooms that offer flexibility for everyone. Step outside to experience resort-style living—complete with a sparkling pool, covered patio, outdoor kitchen and fireplace area, perfect for relaxing or entertaining year-round!
| Elementary School | Middle School | High School |
|---|---|---|
| WESTWOOD ELEMENTARY SCHOOL (FRIENDSWOOD) Elementary School | FRIENDSWOOD JUNIOR HIGH SCHOOL Middle School | FRIENDSWOOD HIGH SCHOOL High School |
| Price History | |
|---|---|
| 3/4/2026 | Listed $535,000 |
| 4/2/2026 | 2$525,000 |
| 4/30/2026 | 1$519,000 |
| 5/17/2026 | 1$515,000 |
| 6/11/2026 | 1$509,900 |
| 7/9/2026 | 2$500,000 |
| 7/31/2026 | 1$495,000 |
| 8/21/2026 | 1$492,500 |
General Features
| Country | US |
|---|---|
| Sewer | Public Sewer |
| Heating | Central,Gas |
| Cooling | Central Air,Gas |
| Roof | Composition |
| Appliances | Dishwasher,Gas Cooktop,Disposal,Gas Oven,Microwave |
| HOA Fee | 264 |
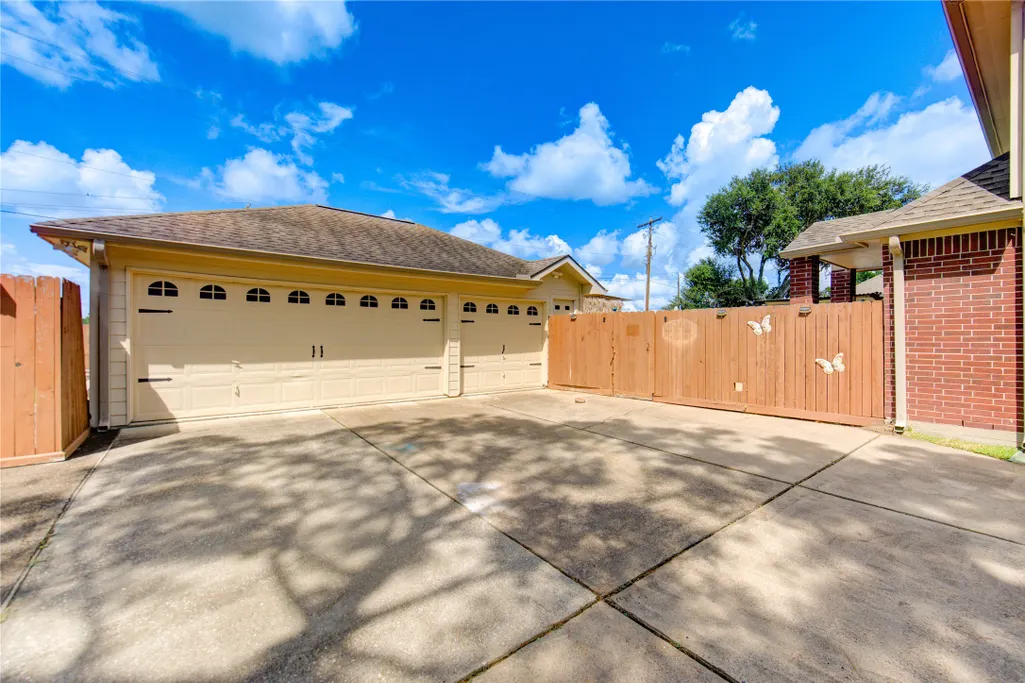
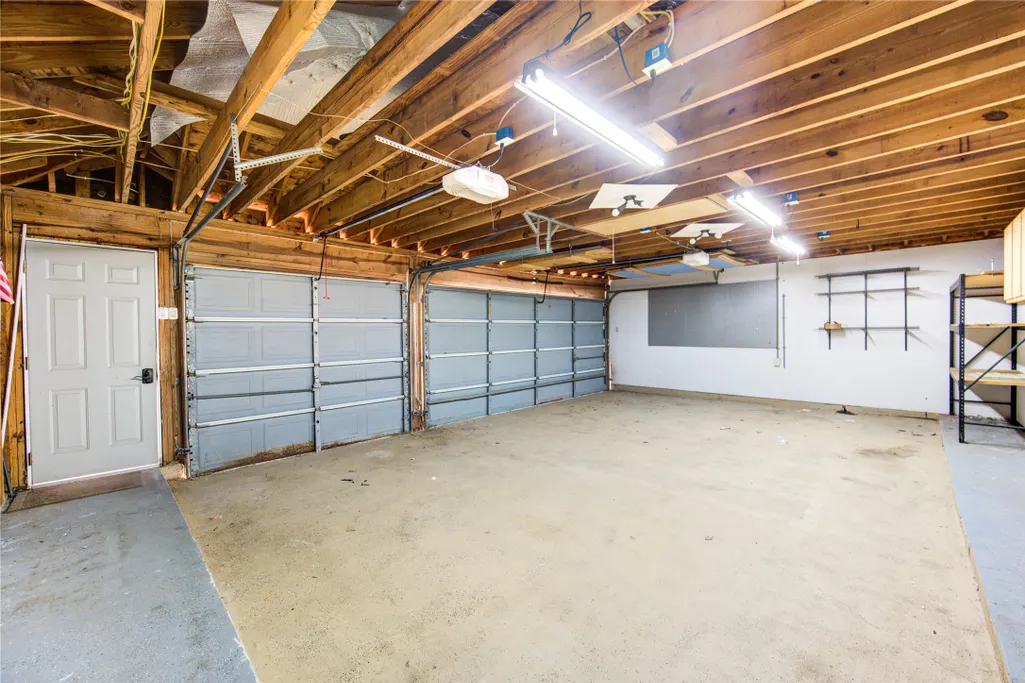
| Garage Spaces | 3 |
| Patio/Porch Features | Covered,Deck,Patio |
| Architectural Style | Traditional |
| Pool Features | In Ground,Pool/Spa Combo |
| Construction Materials | Brick |
| Year Built | 1990 |
| Stories Count | 2 |
| Levels | Two |
| Property Subtype | Detached |
| Tax Year | 2024 |
| Ownership | Full Ownership |
| Assoc Fee Paid Per | Annually |
| County | Galveston |
| New Construction | false |
| Property Type | Residential |
| HOA | true |
| Attached Garage | false |
| Subdivision Name | Wilderness Trails |
| Facing Direction | Northeast |
| Garage Y/N | true |
| Total Rooms | 5 |
| Full Baths | 3 |
| Status | Active |
| Directions | Head southeast on I-45 S. Take exit 29 toward FM-2351. Merge onto Gulf Fwy. Turn right onto FM 2351 W. Turn left onto Sunset Dr. Turn right onto Mills Dr. Turn left onto Greenbriar Dr. Turn right onto Wilderness Trail. Turn right onto Ox Dr. Turn left onto Bayou Oak Dr. Bayou Oak Dr turns right and becomes Applewood Dr. Destination will be on the left |
| ModificationTimestamp | 2026-08-21T22:39:49.267-00:00 |
| High School | FRIENDSWOOD HIGH SCHOOL |
| City | Friendswood |
| Disclosures | Seller Disclosure |
| Association Name | Wilderness Trails |
| High School District | 20 - Friendswood |
| MLS Area | 33 |
| Lot Size Units | Square Feet |
| Elementary School | WESTWOOD ELEMENTARY SCHOOL (FRIENDSWOOD) |
| Tax Annual Amount | 11653 |
| Middle/Junior High School | FRIENDSWOOD JUNIOR HIGH SCHOOL |
| MLS Area Minor | Friendswood |
| Lease Considered Y/N | false |
| Standard Status | Active |
| Middle/Junior School District | 20 - Friendswood |
| Elementary School District | 20 - Friendswood |
| Year Built Source | Public Records |
| PostalCity | Friendswood |
| Legal Description | ABST 128 PAGE 3 LOT 14 BLK 3 WILDERNESS TRAILS |
Interior Features
| Interior Amenities | Breakfast Bar,Crown Molding,Double Vanity,En Suite Bathroom,High Ceilings,Kitchen Island,Kitchen/Family Room Combo,Bath in Primary Bedroom,Main Level Primary,Soaking Tub,Separate Shower,Tub Shower,Walk-In Closet(s),Window Treatments,Ceiling Fan(s) |
|---|---|
| Flooring | Carpet,Tile |
| Total Fireplaces | 1 |
| Fireplace Features | Outside |
| Air Conditioning Y/N | true |
| Heating Y/N | true |
| Window Features | Window Coverings |
| Fireplace Y/N | true |
| Half Baths | 1 |
| Laundry Features | Washer Hookup |
| Total Bedrooms | 5 |
| Room Type | Breakfast Room/Nook,Dining Room,Game Room,Living Room,Utility Room,Half Bath |
| LivingAreaSource | Appraiser |
| Total Baths | 4 |
Exterior Features
| Exterior Amenities | Covered Patio,Deck,Fence,Outdoor Kitchen,Patio,Private Yard |
|---|---|
| Fencing | Back Yard |
| Parking Features | Detached,Garage |
| Lot Features | Subdivision,Backs to Greenbelt/Park |
| Water Source | Public |
| Lot Size Area | 12508 |
| Foundation Details | Slab |
| Building Area Total | 3466 |
| Lot Size Acres | 0.2871 |
| Lot Size Source | Appraiser |
| Private Pool | true |
Amenities
- Foreclosure
- Views
- Short Sale
- New Construction
- Adult 55+
- Lease To Own
- No HOA Fees
- Furnished
- Primary On Main
- Air Conditioning
- Seller Finance
- Green
- Fixer Upper
- Horse
- Golf
- Fireplace
- Deck
- Garage
- Basement
- Pool
Property vs Single Family Average in 77546
Price
Taxes
Year Built
 The information being provided by Houston Association of REALTORS, Inc. is for the consumer's personal, non-commercial use and may not be used for any purpose other than to identify prospective properties consumers may be interested in purchasing. Any information relating to real estate for sale referenced on this web site comes from the Internet Data Exchange (IDX) program of the Houston Association of REALTORS, Inc. This web site may reference real estate listing(s) held by a brokerage firm other
